

34365 Dana Strand Drive 1Dana Point, CA 92629
Mortgage Calculator
Monthly Payment (Est.)
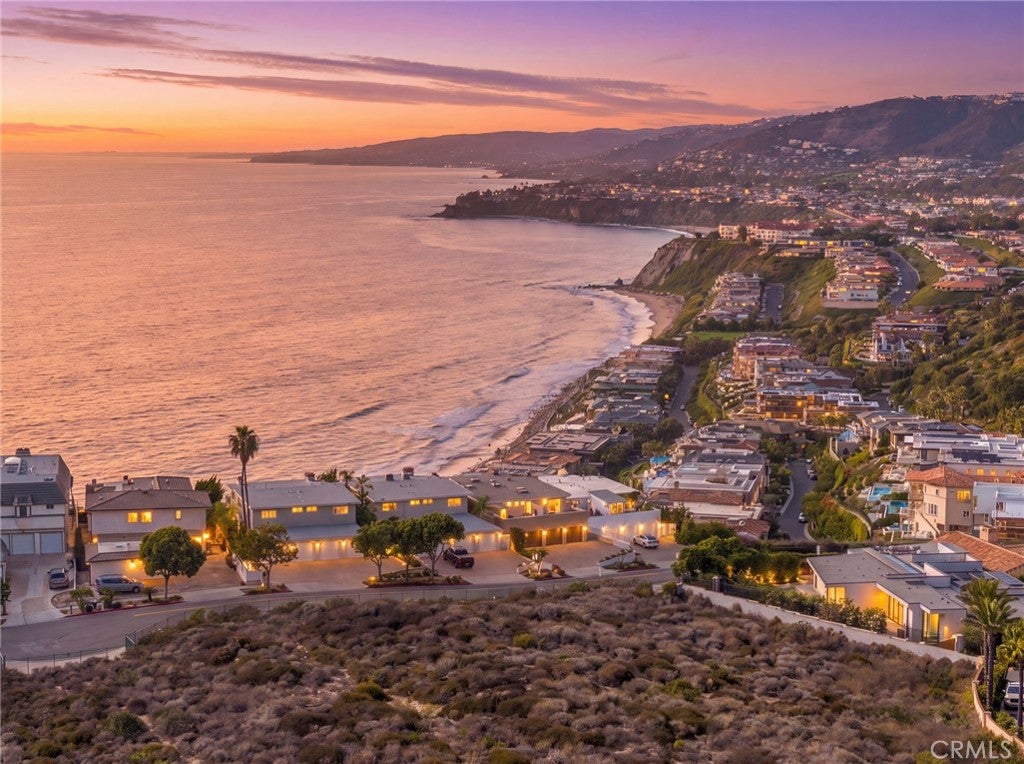
Enter an interest rate to see your estimated monthly payment.Coastal Living Meets Investment Potential: Ideal as Your Personal Retreat or Income-Producing Rental Perched high above the sparkling Pacific on Dana Point’s most prized coastal bluff, this single-level oceanfront sanctuary seamlessly blends front-row coastal drama with modern refinement. Framing panoramic ocean, coast, crashing whitewater waves, and Catalina Island views, this turnkey home offers an irreplaceable lifestyle directly above Strands Beach. Anchored gracefully upon the solid headland, the property commands an elevated, bedrock-perched position on the bluff edge, delivering unmatched visual intimacy with the crashing surf while offering complete, worry-free structural peace of mind high above the tide line. Arrive through custom entry gates, complete with custom wood finishes. Step onto new elegant flooring running seamlessly throughout the entire home, enhancing the open-concept living space. The main living room centers around an updated focal-point gas fireplace complete with high-efficiency burners, and reflective glass. Custom patio glass doors frame sweeping whitewater ocean vistas while leading seamlessly onto a freshly rebuilt private balcony terrac, an idyllic setting for breathtaking sunset entertaining. The fully reimagined kitchen boasts a stainless steel appliance suite, custom cabinetry with soft-close hardware and custom marble accents The primary bath has been transformed into a spa-inspired retreat, featuring an interior renovation with a custom walk-in shower encased in beveled-edge glass doors, designer vanity mirrors, fresh interior paint, and crown molding throughout. Extensive capital investments provide ultimate comfort and long-term reliability, highlighted by high-efficiency heating system, new water heater, stackable laundry, an integrated security system, and an attached garage. Adding peace of mind & pristine exterior curb appeal, the HOA has recently completed building enhancements, including a new roof, updated paint, refreshed siding, and redesigned landscaping. This property presents an extraordinary investment opportunity, delivering strong yield potential as an exclusive luxury short-term retreat or high-demand long-term coastal lease. Perfectly positioned for the ultimate coastal lifestyle, you’re just minutes away from the sand at Strands Beach and the vibrant dining cafés, and boutiques of the Lantern District.
| 10 hours ago | Listing first seen on site | |
| 17 hours ago | Listing updated with changes from the MLS® |

This information is for your personal, non-commercial use and may not be used for any purpose other than to identify prospective properties you may be interested in purchasing. The display of MLS data is usually deemed reliable but is NOT guaranteed accurate by the MLS. Buyers are responsible for verifying the accuracy of all information and should investigate the data themselves or retain appropriate professionals. Information from sources other than the Listing Agent may have been included in the MLS data. Unless otherwise specified in writing, the Broker/Agent has not and will not verify any information obtained from other sources. The Broker/Agent providing the information contained herein may or may not have been the Listing and/or Selling Agent.
Did you know? You can invite friends and family to your search. They can join your search, rate and discuss listings with you.